
Prove What the Metal Can Take
Tensile, Charpy and hardness testing from an independent Edmonton lab
— reported against your specification.
Mechanical Testing — Tensile, Charpy & Impact
Mechanical testing measures what a material can actually withstand — strength, toughness, hardness and ductility — by loading specimens to failure under controlled conditions. CIC's independent metallurgical lab in Edmonton runs tensile, Charpy impact, bend, hardness and metallographic testing for fabricators, engineers and owners across Western Canada, and reports every result against the specification you're trying to meet.
A mill certificate says what the metal is supposed to do. A test report from an independent lab says what it did.
When a Mill Cert Isn't Enough
Most mechanical testing gets ordered for one of five reasons: an MTR that's missing, doubtful or attached to the wrong heat; weld procedure and welder qualification coupons that need certified results; code work under CWB, ASME or ABSA jurisdiction where properties must be proven, not assumed; materials going into low-temperature service; and substitution checks when the alloy on the floor may not be the alloy on the PO. If your project is in that list, you're in the right place — send the spec and we'll quote the test plan.
Tensile Testing
Tensile testing pulls a machined specimen to failure and records yield strength, ultimate tensile strength, elongation and reduction of area — the four numbers nearly every material specification is built on. Testing follows ASTM E8 and A370 practice, on specimens machined from plate, bar, pipe, fasteners or weld coupons, with results reported directly against your acceptance criteria.
Charpy Impact Testing (CVN)
Charpy V-notch testing measures toughness — the energy a material absorbs when it's hit, not just pulled. A notched specimen is struck by a calibrated pendulum and the absorbed energy, lateral expansion and shear appearance are reported, usually in sets of three per ASTM E23 and A370.
In Alberta this is rarely academic. Equipment that lives outdoors sees design temperatures where ordinary steel goes brittle, and specifications answer with CVN requirements at minus 20, minus 45 or colder. Specimens are conditioned to your specified test temperature before the hammer drops — the certificate states the temperature alongside the energy, because one without the other is meaningless.
Bend & Weld Coupon Testing
Guided bend tests wrap a specimen around a former to expose cracking, incomplete fusion and brittleness that strength numbers alone can miss — most often as part of qualifying a weld procedure or a welder. If that's the job you're actually doing, start on our weld procedure qualification page; the coupons come to this lab either way, under one roof and one report.
Bench & Micro Hardness
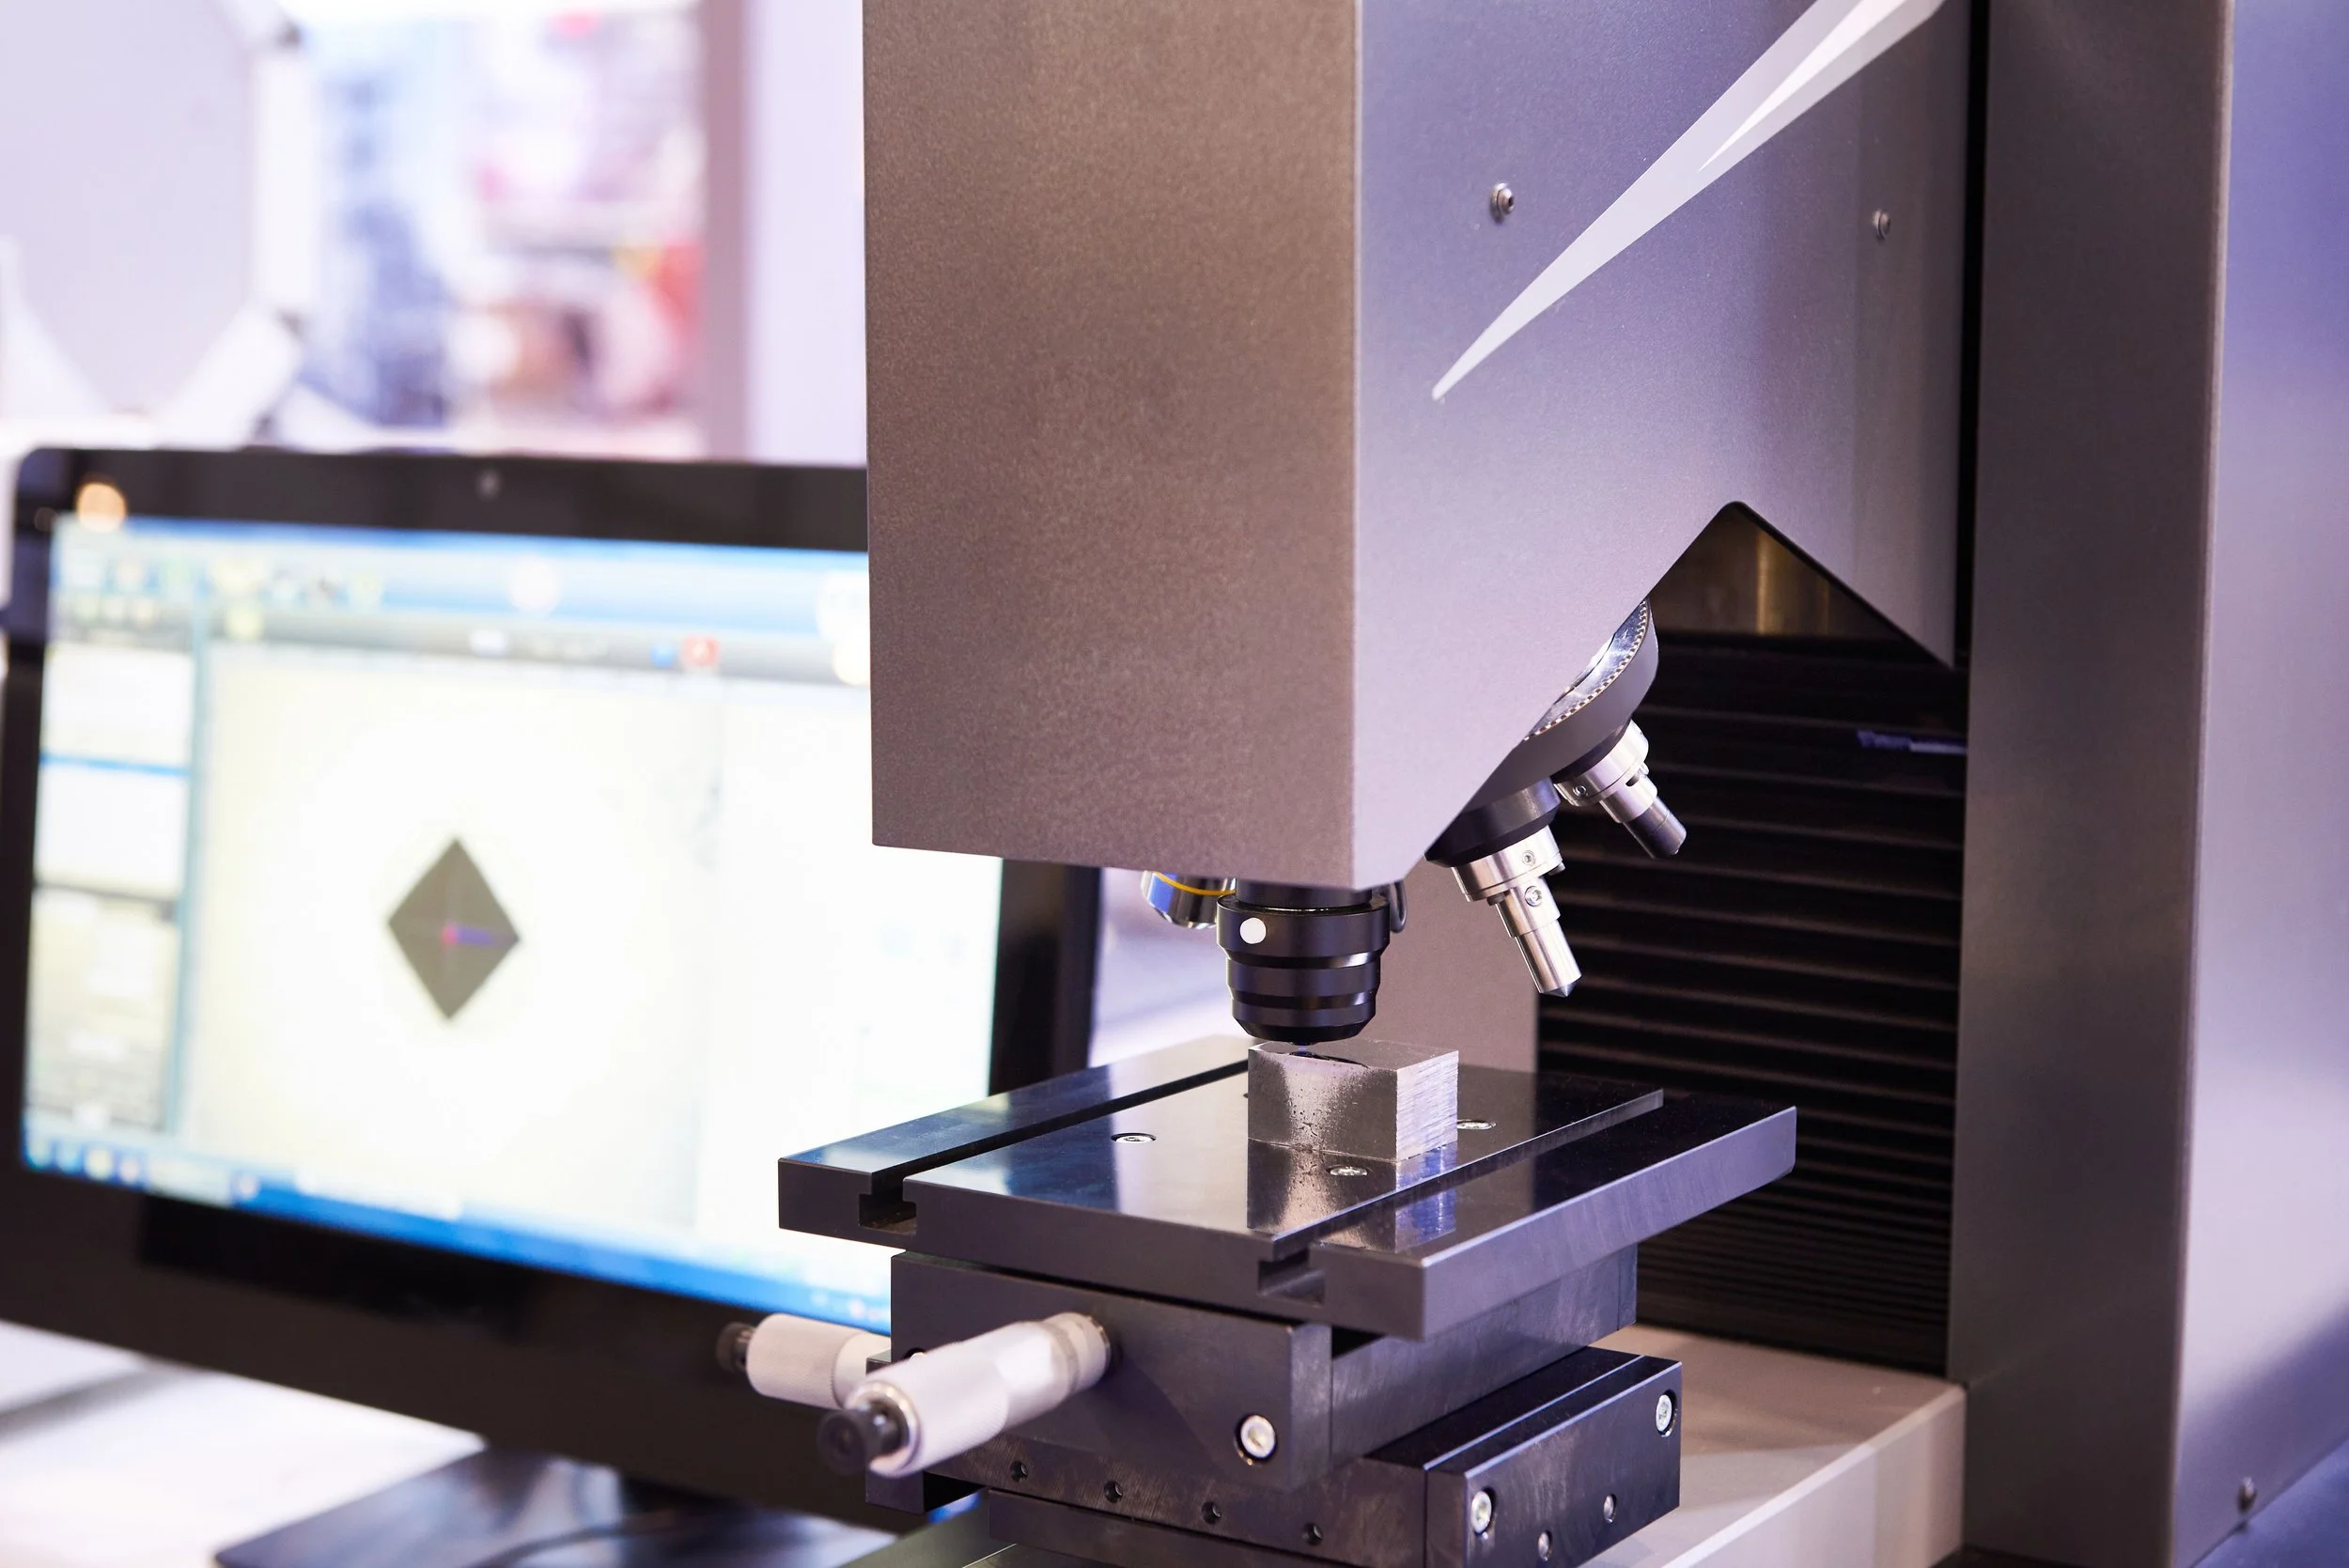
The lab runs bench hardness — Rockwell, Brinell and Vickers — plus microhardness traverses that map property changes across a weld's heat-affected zone or a carburized case. Bench work answers questions field testing can't: certified numbers on machined surfaces, and surveys on sectioned specimens. Need hardness on equipment that can't come to the lab? That's our portable hardness testing service, on site.
Metallography & Macro Examination
Metallography reveals what the microscope can see and the tensile frame can't: microstructure, grain size, inclusions, case depth and weld quality. Specimens are sectioned, mounted, polished and etched per ASTM E3 and E407; weld macros document penetration and fusion for procedure qualification, and micros support heat-treat verification and failure work.
An Independent Lab, Reporting Against Your Spec
CIC has operated as an independent inspection and testing company in Edmonton since 1982 — we don't fabricate, supply or weld, so our numbers carry no side. Every report states the standard tested to, the acceptance criteria applied and the result against them, written to survive the audit, the client review or the dispute it may one day be part of.
Send the specification and the material — we'll take it from there: 780-468-4593, or request a quote online.
Frequently Asked Questions
What is mechanical testing?
Mechanical testing measures a material's strength, toughness, hardness and ductility by loading prepared specimens to failure under controlled, standardized conditions. Tensile, Charpy impact, bend and hardness tests are the core methods, each reporting numbers that are compared directly against a material specification or code requirement.
What's the difference between tensile and Charpy testing?
Tensile testing measures strength — how much steady load a material carries before stretching and breaking. Charpy testing measures toughness — how much energy it absorbs when struck, especially when cold. A steel can pass tensile at room temperature and still fail Charpy at minus 45; low-temperature service needs both.
Can you test my weld coupons?
Yes — tensile, bend, Charpy, hardness and macro examination on procedure and welder qualification coupons is core lab work. If you're qualifying a procedure rather than ordering individual tests, start from our WPS/PQR qualification service and the lab testing is built into it.
How much does mechanical testing cost?
Cost follows the test plan — specimen count, machining, test temperatures and turnaround. Simple jobs are quoted quickly from the spec section you're working to; send it through the quote form or call 780-468-4593 and the lab will price the exact scope.