
Ultrasonic Testing, From Thickness
Checks to Code Welds
Shear wave, thickness and lamination surveys by CGSB certified technicians — shop or site, no radiation.
Ultrasonic Testing (UT) Services
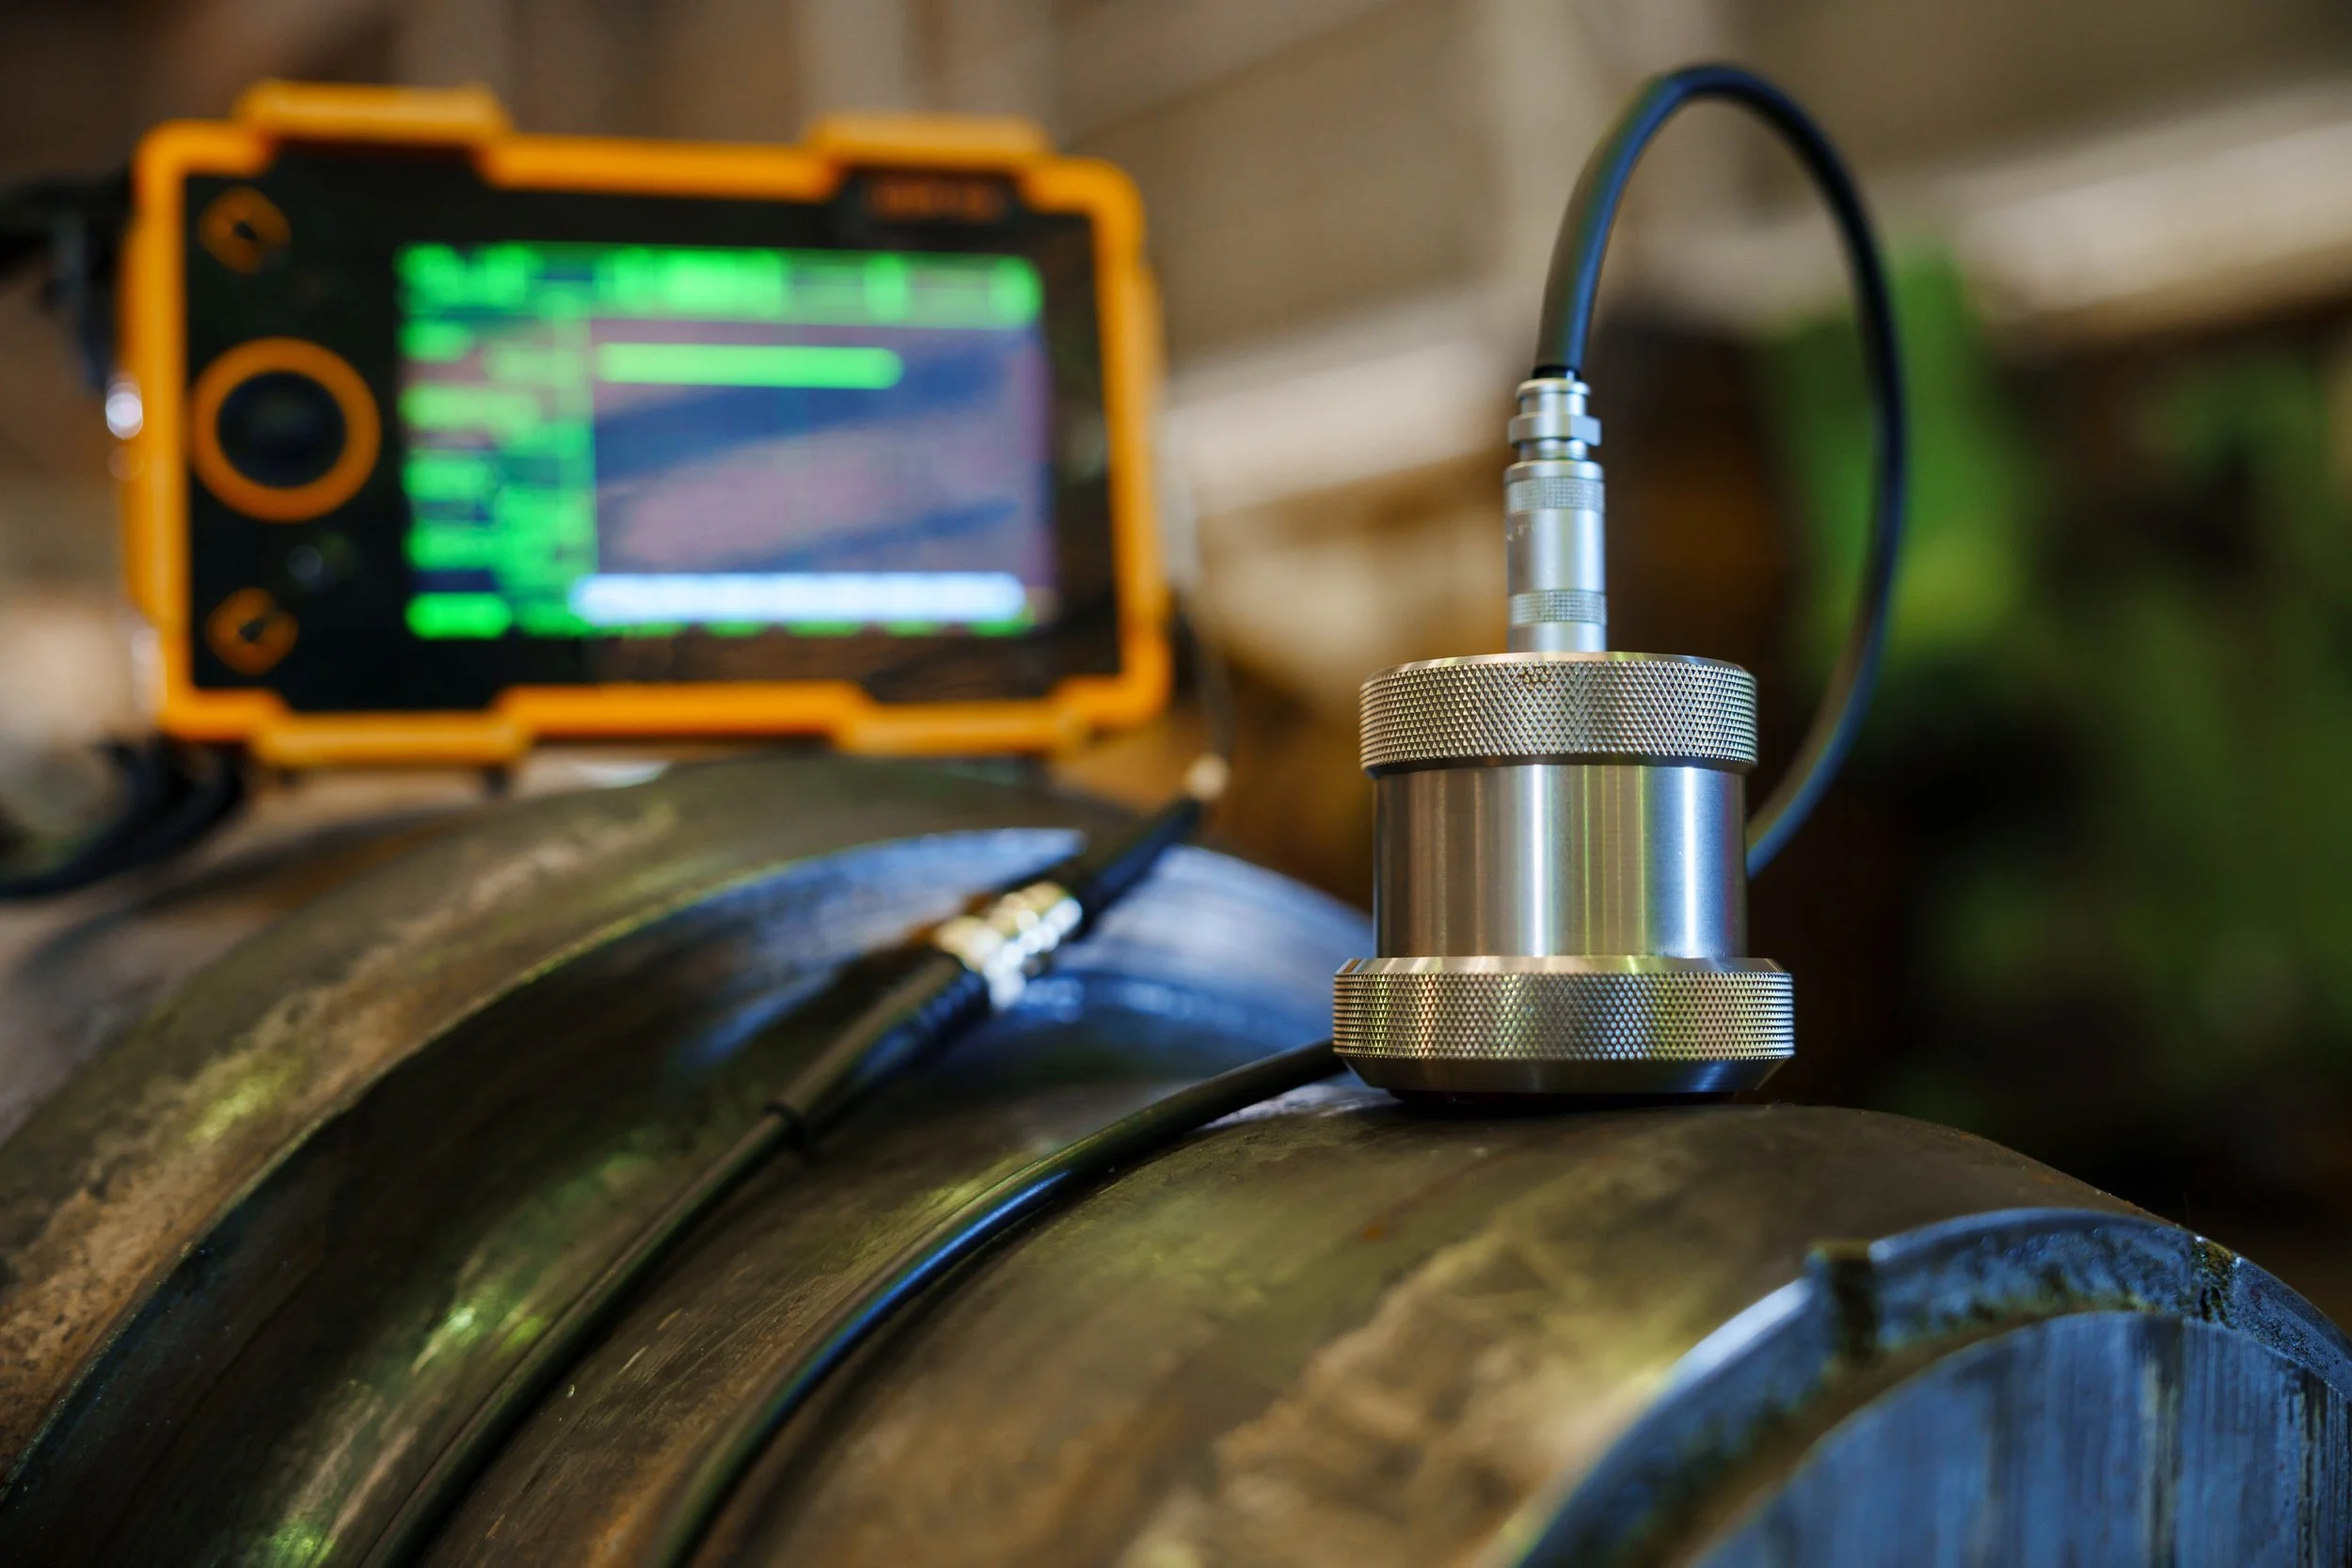
Ultrasonic testing sends high-frequency sound through material and reads the echoes — revealing internal flaws, measuring wall thickness, and sizing defects without radiation or damage. CIC's CGSB certified technicians deliver conventional UT across Alberta: shear wave weld inspection, thickness surveys, lamination scanning and more, in the shop or on site.
Shear Wave (Angle Beam) Weld Inspection
Shear wave UT angles sound into a weld to detect and locate internal defects — lack of fusion, slag, cracks — with accept/reject to your governing code. It's the volumetric method of choice when radiation exclusion zones are impractical, and the foundation technique our PAUT services build on. For imaged, encoded coverage of code welds, we'll recommend stepping up to phased array.
Ultrasonic Thickness Testing
Thickness surveys track corrosion and erosion from the outside of in-service piping, vessels and tanks — no entry, no shutdown for most points. CIC crews run gridded CML (condition monitoring location) programs, spot checks, and full-circuit baselines, delivering readings your integrity engineer can trend. High-temperature and encoded corrosion-mapping options extend the technique where standard contact probes stop.
Lamination Scanning and Plate Testing
Straight-beam UT verifies plate and forgings before they're welded: laminations, inclusions and thickness conformance caught at receiving instead of mid-fabrication. Common scopes include nozzle weld prep zones, lifting lug locations, and plate edges ahead of full-penetration welds.
Conventional UT or Phased Array?
Conventional UT is fast, portable and cost-effective for spot inspections, thickness programs and straightforward weld geometries. Phased array adds imaged, encoded, auditable coverage — worth it on code welds, complex joints, and anywhere a reviewer will want to see the data. Same physics, different depth of record; we run both and will quote the one your scope actually needs.
Frequently Asked Questions
What can ultrasonic testing detect?
UT detects internal defects — cracks, lack of fusion, slag, laminations — and measures remaining wall thickness with high accuracy. It works on most metals from one side of the component, making it the standard for in-service corrosion monitoring and weld inspection where radiography is impractical.
What does ultrasonic testing cost?
Cost scales with point count, access and reporting depth: a spot thickness check is minutes; a gridded vessel survey or full weld scope is a planned campaign. Send the drawing or CML list and we'll quote it accurately — call 780-468-4593 for time-sensitive work.
Do you provide UT for in-service equipment?
Yes — thickness and corrosion surveys on live piping, vessels and tanks are core work, including high-temperature techniques where equipment can't come down. Readings integrate with API 510/570/653 inspection programs we also run.