
Every NDT Method. One Independent Company.
Conventional, advanced and materials-verification testing — matched to your code, deadline and defect.
NDT Services in Edmonton & Across Alberta
CIC Inspection & Consulting provides the full range of non-destructive testing services from one independent provider: conventional methods for code compliance, advanced ultrasonics for imaging and sizing, and materials verification for alloy and property confirmation. Start with the method your spec names — or tell us the defect you're worried about and we'll match the method to it. Click on the images to learn more.
Conventional NDT Methods
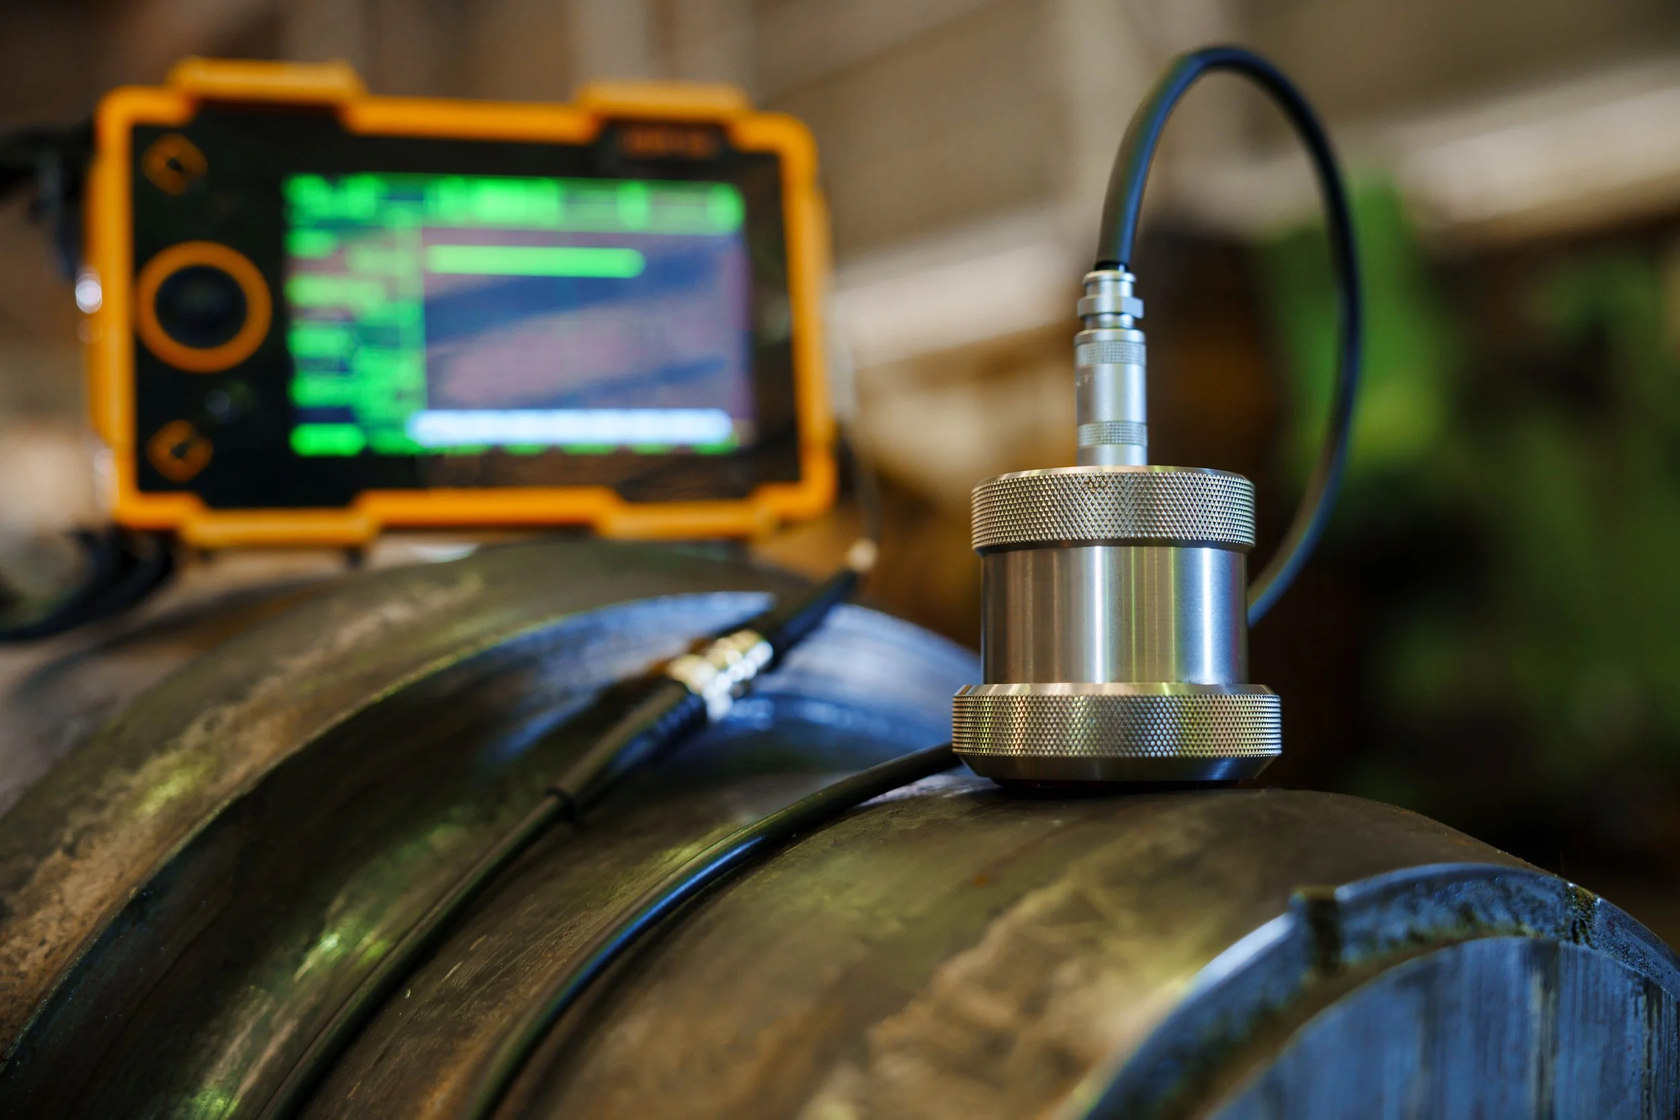
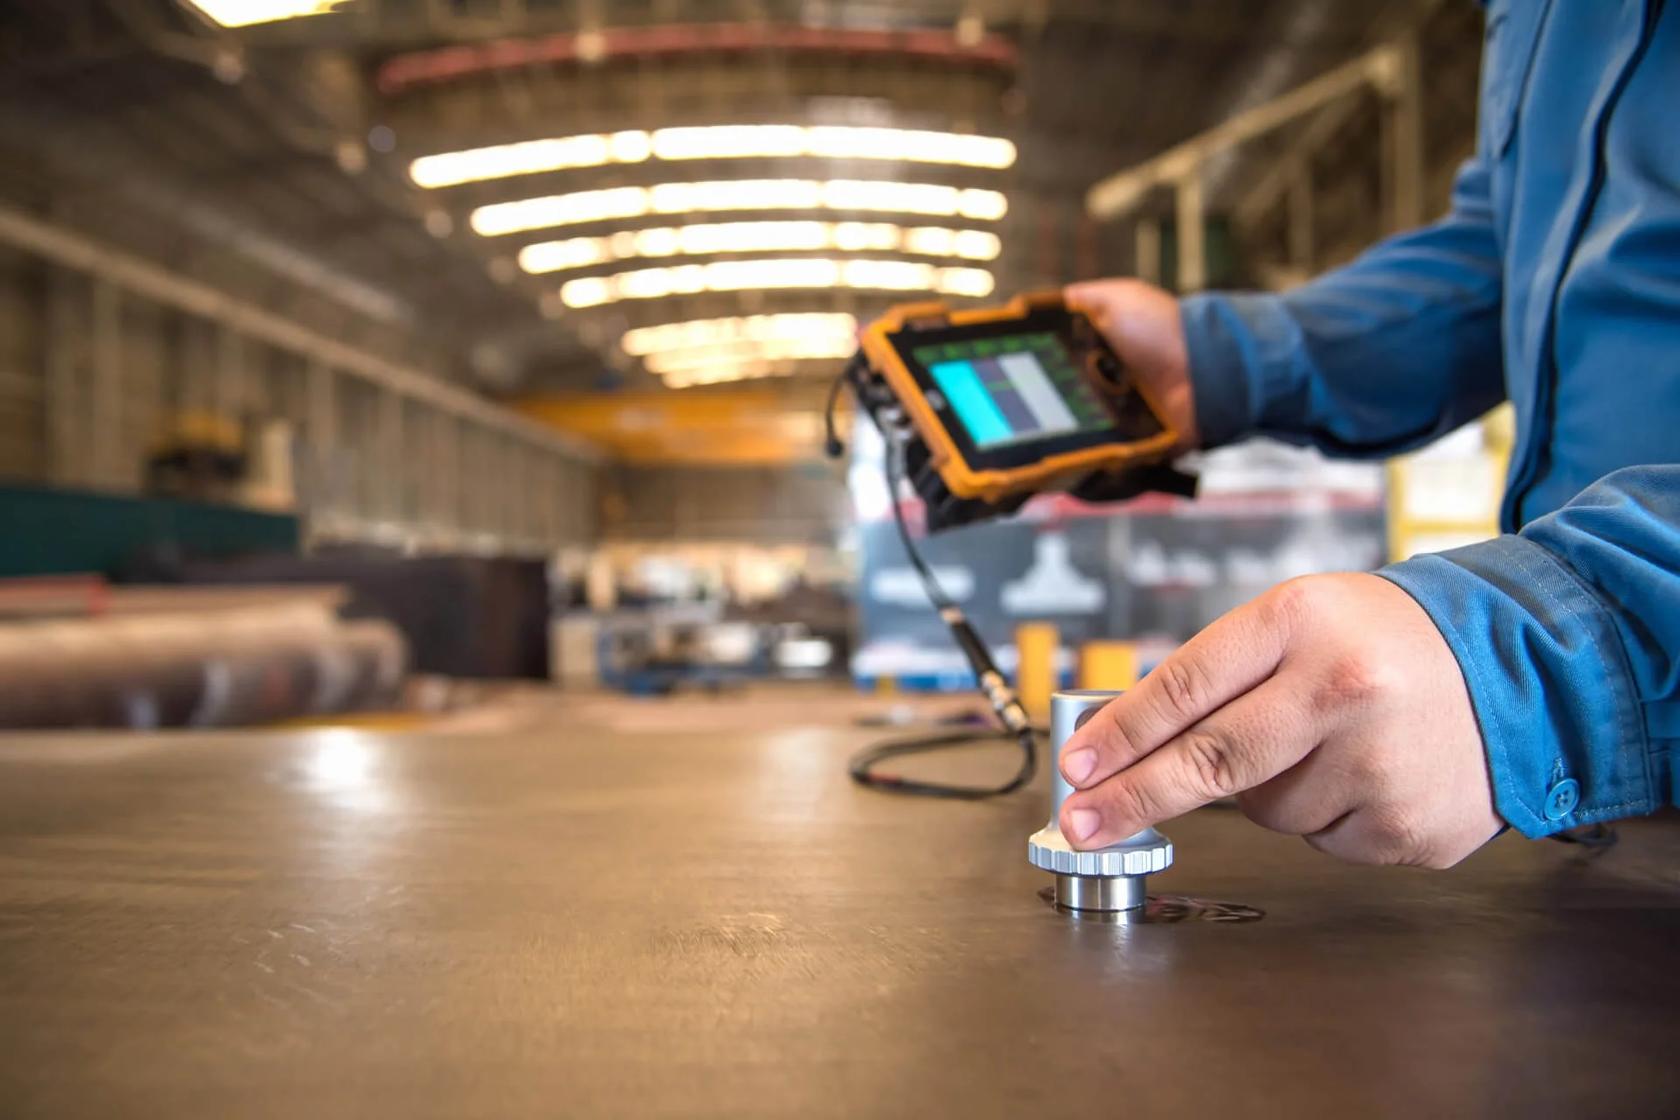
Ultrasonic Testing (UT) — sound-based volumetric inspection and thickness measurement;
fast, portable, no radiation.
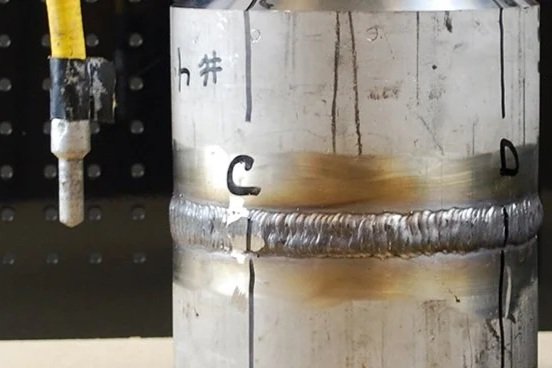
Radiographic Testing (RT) — volumetric imaging of welds and castings with a permanent film record; the reference method for pipelines and pressure piping.
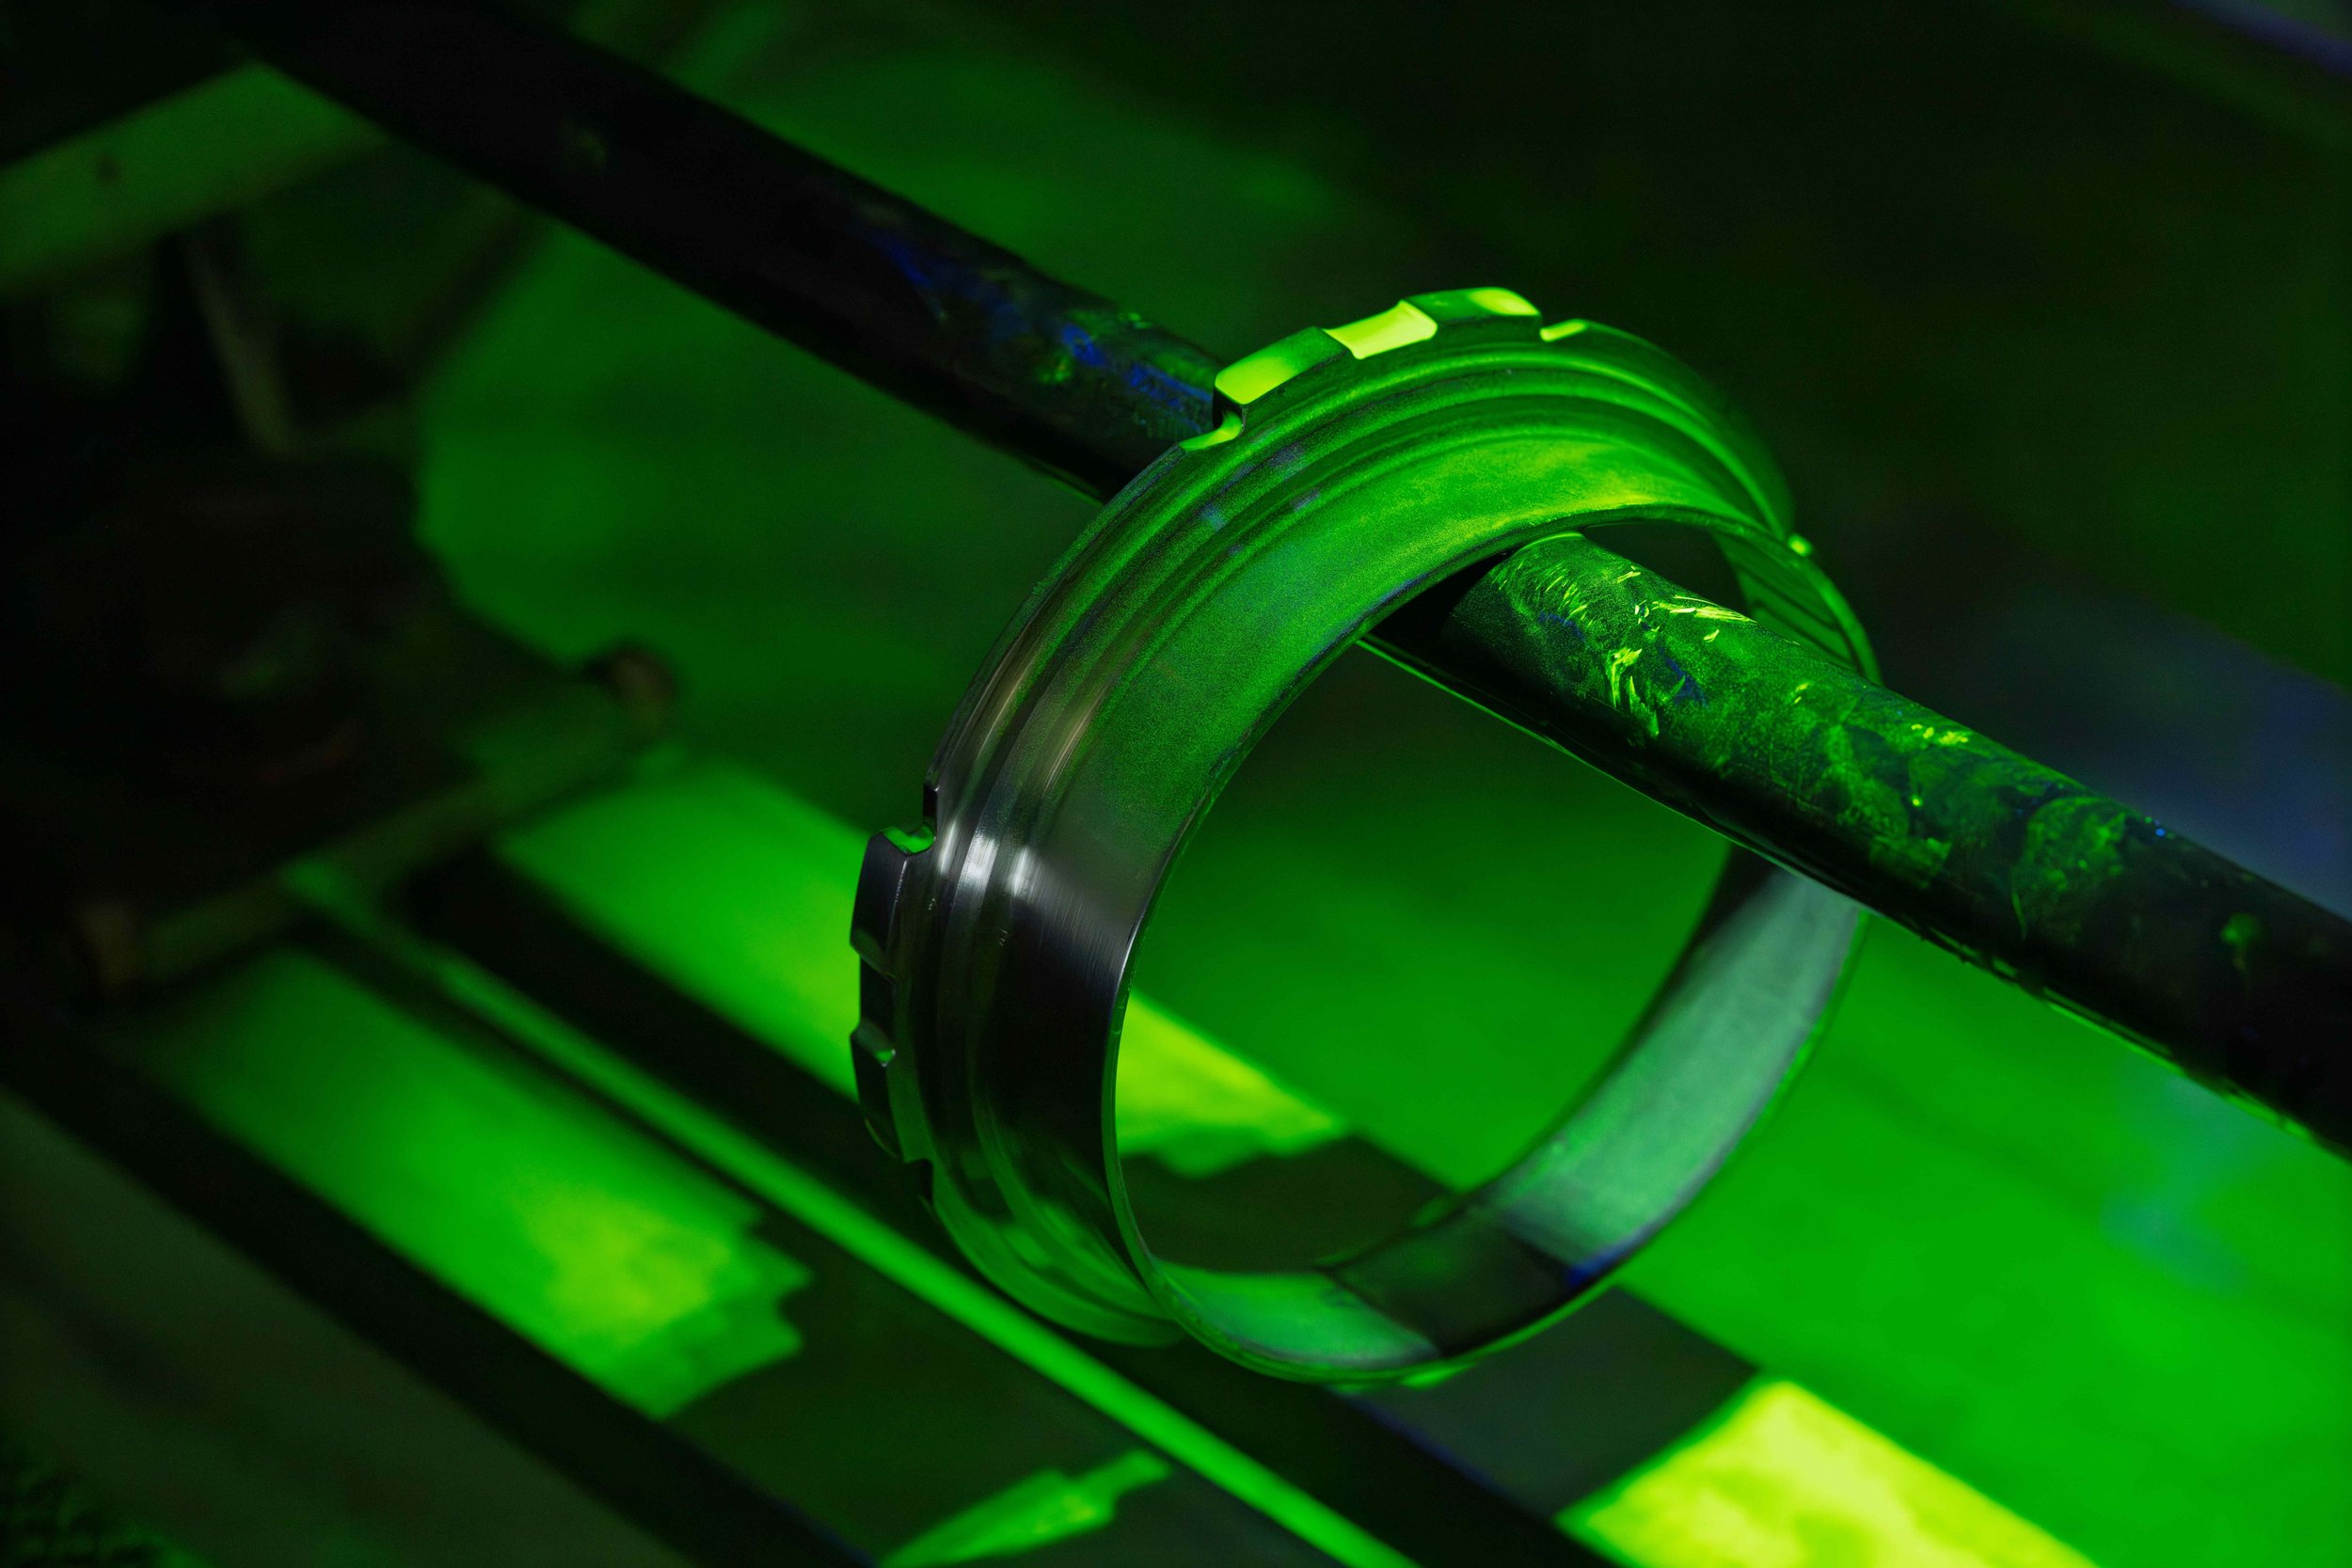
Magnetic Particle Inspection (MPI) — surface and near-surface crack detection in ferromagnetic steel; the standard for structural welds.
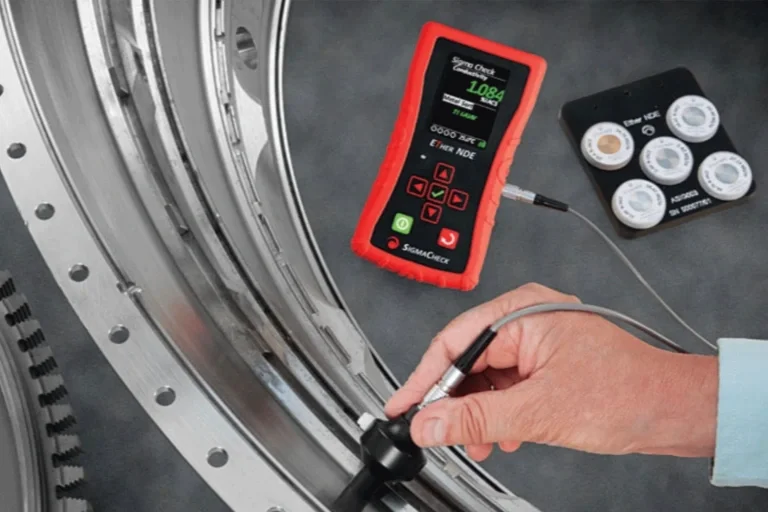
Eddy Current Testing (ET) - fast, non-destructive detection of surface and near-surface defects, helping assess material integrity without damaging the component.
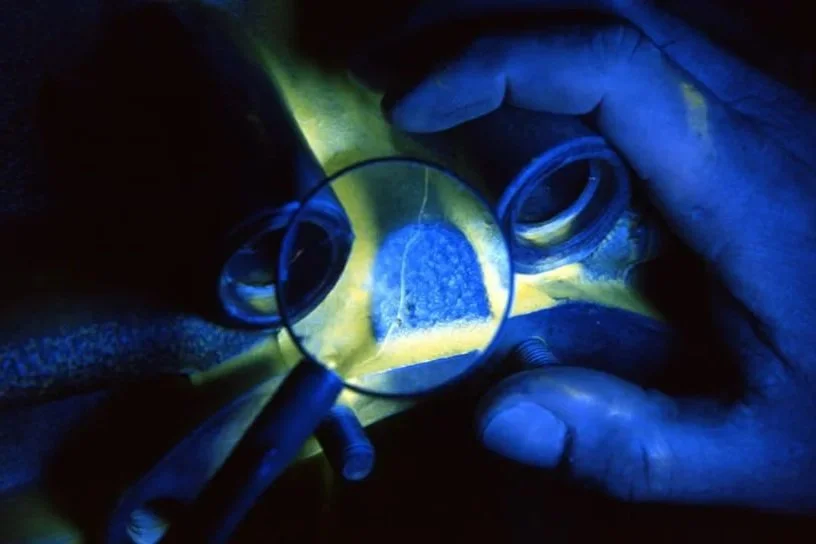
Liquid Penetrant Inspection (LPI) — surface defect detection on any non-porous material, including stainless and aluminum where MPI can't work.
Visual Inspection - a thorough examination of components and welds to identify visible defects, irregularities, and potential areas of concern as part of a comprehensive NDT program.
Advanced NDT
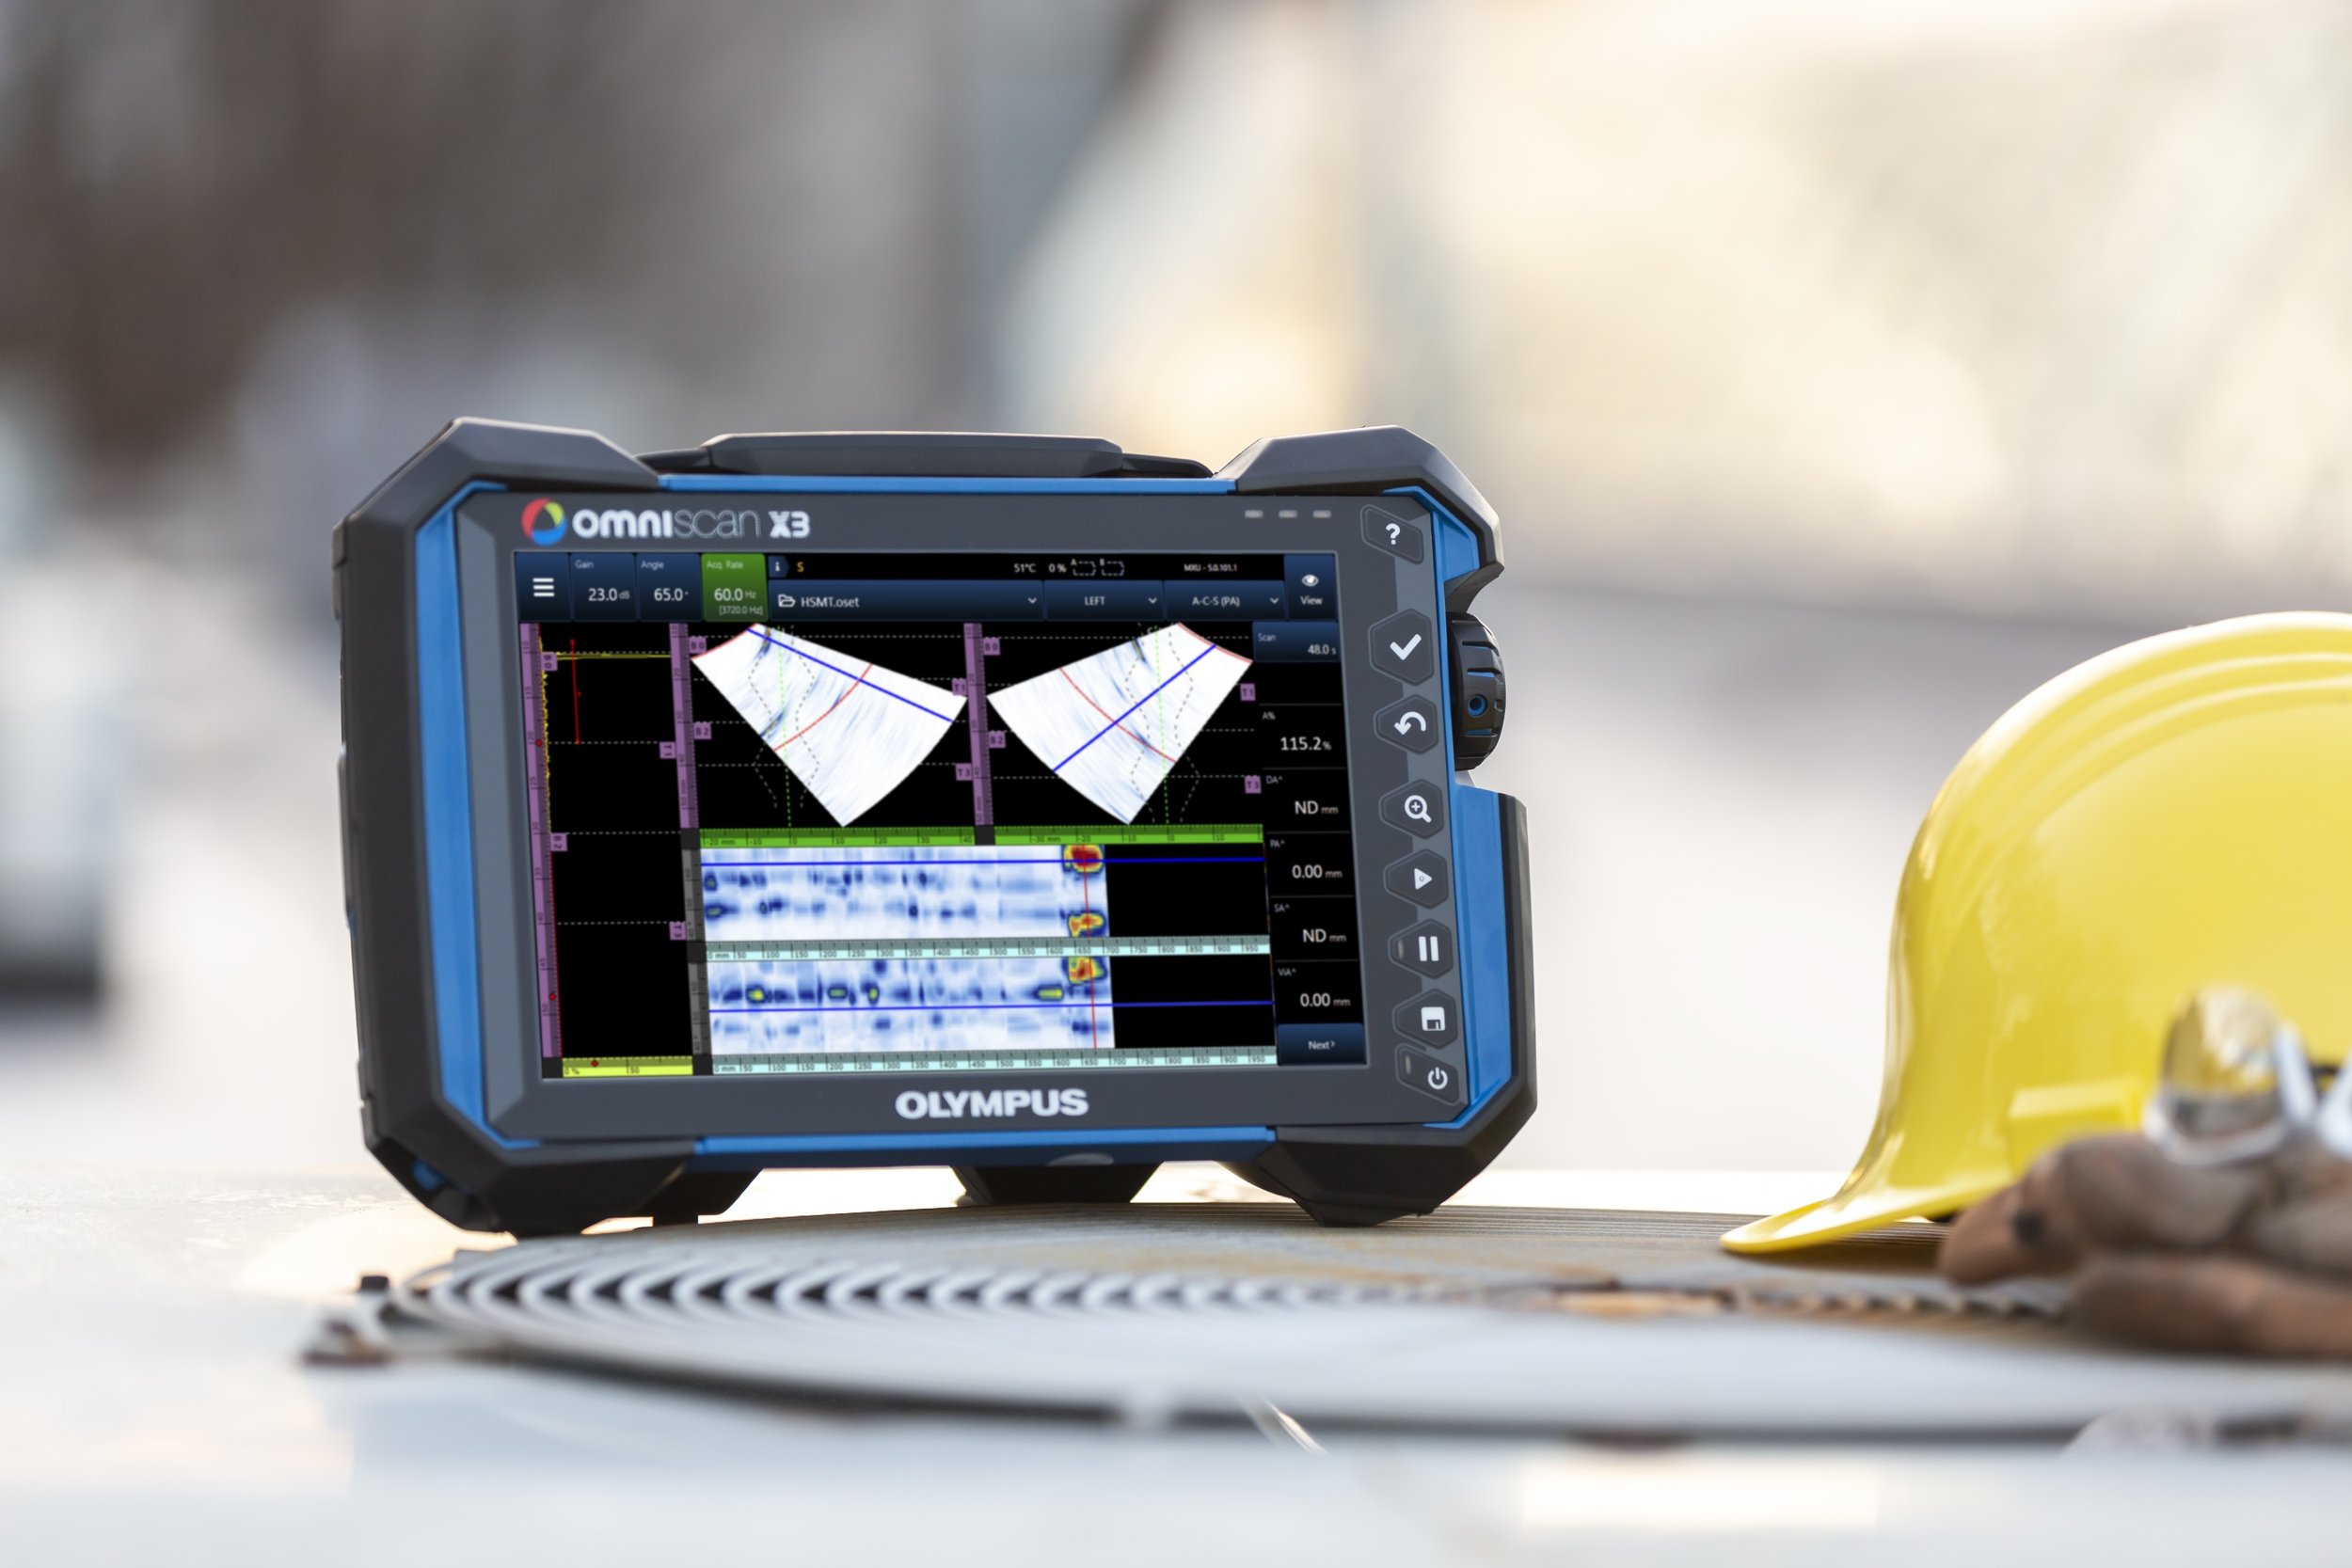
Phased Array Ultrasonic Testing (PAUT) — electronically steered, imaged UT for code welds, flaw sizing and corrosion mapping; frequently accepted in place of radiography.
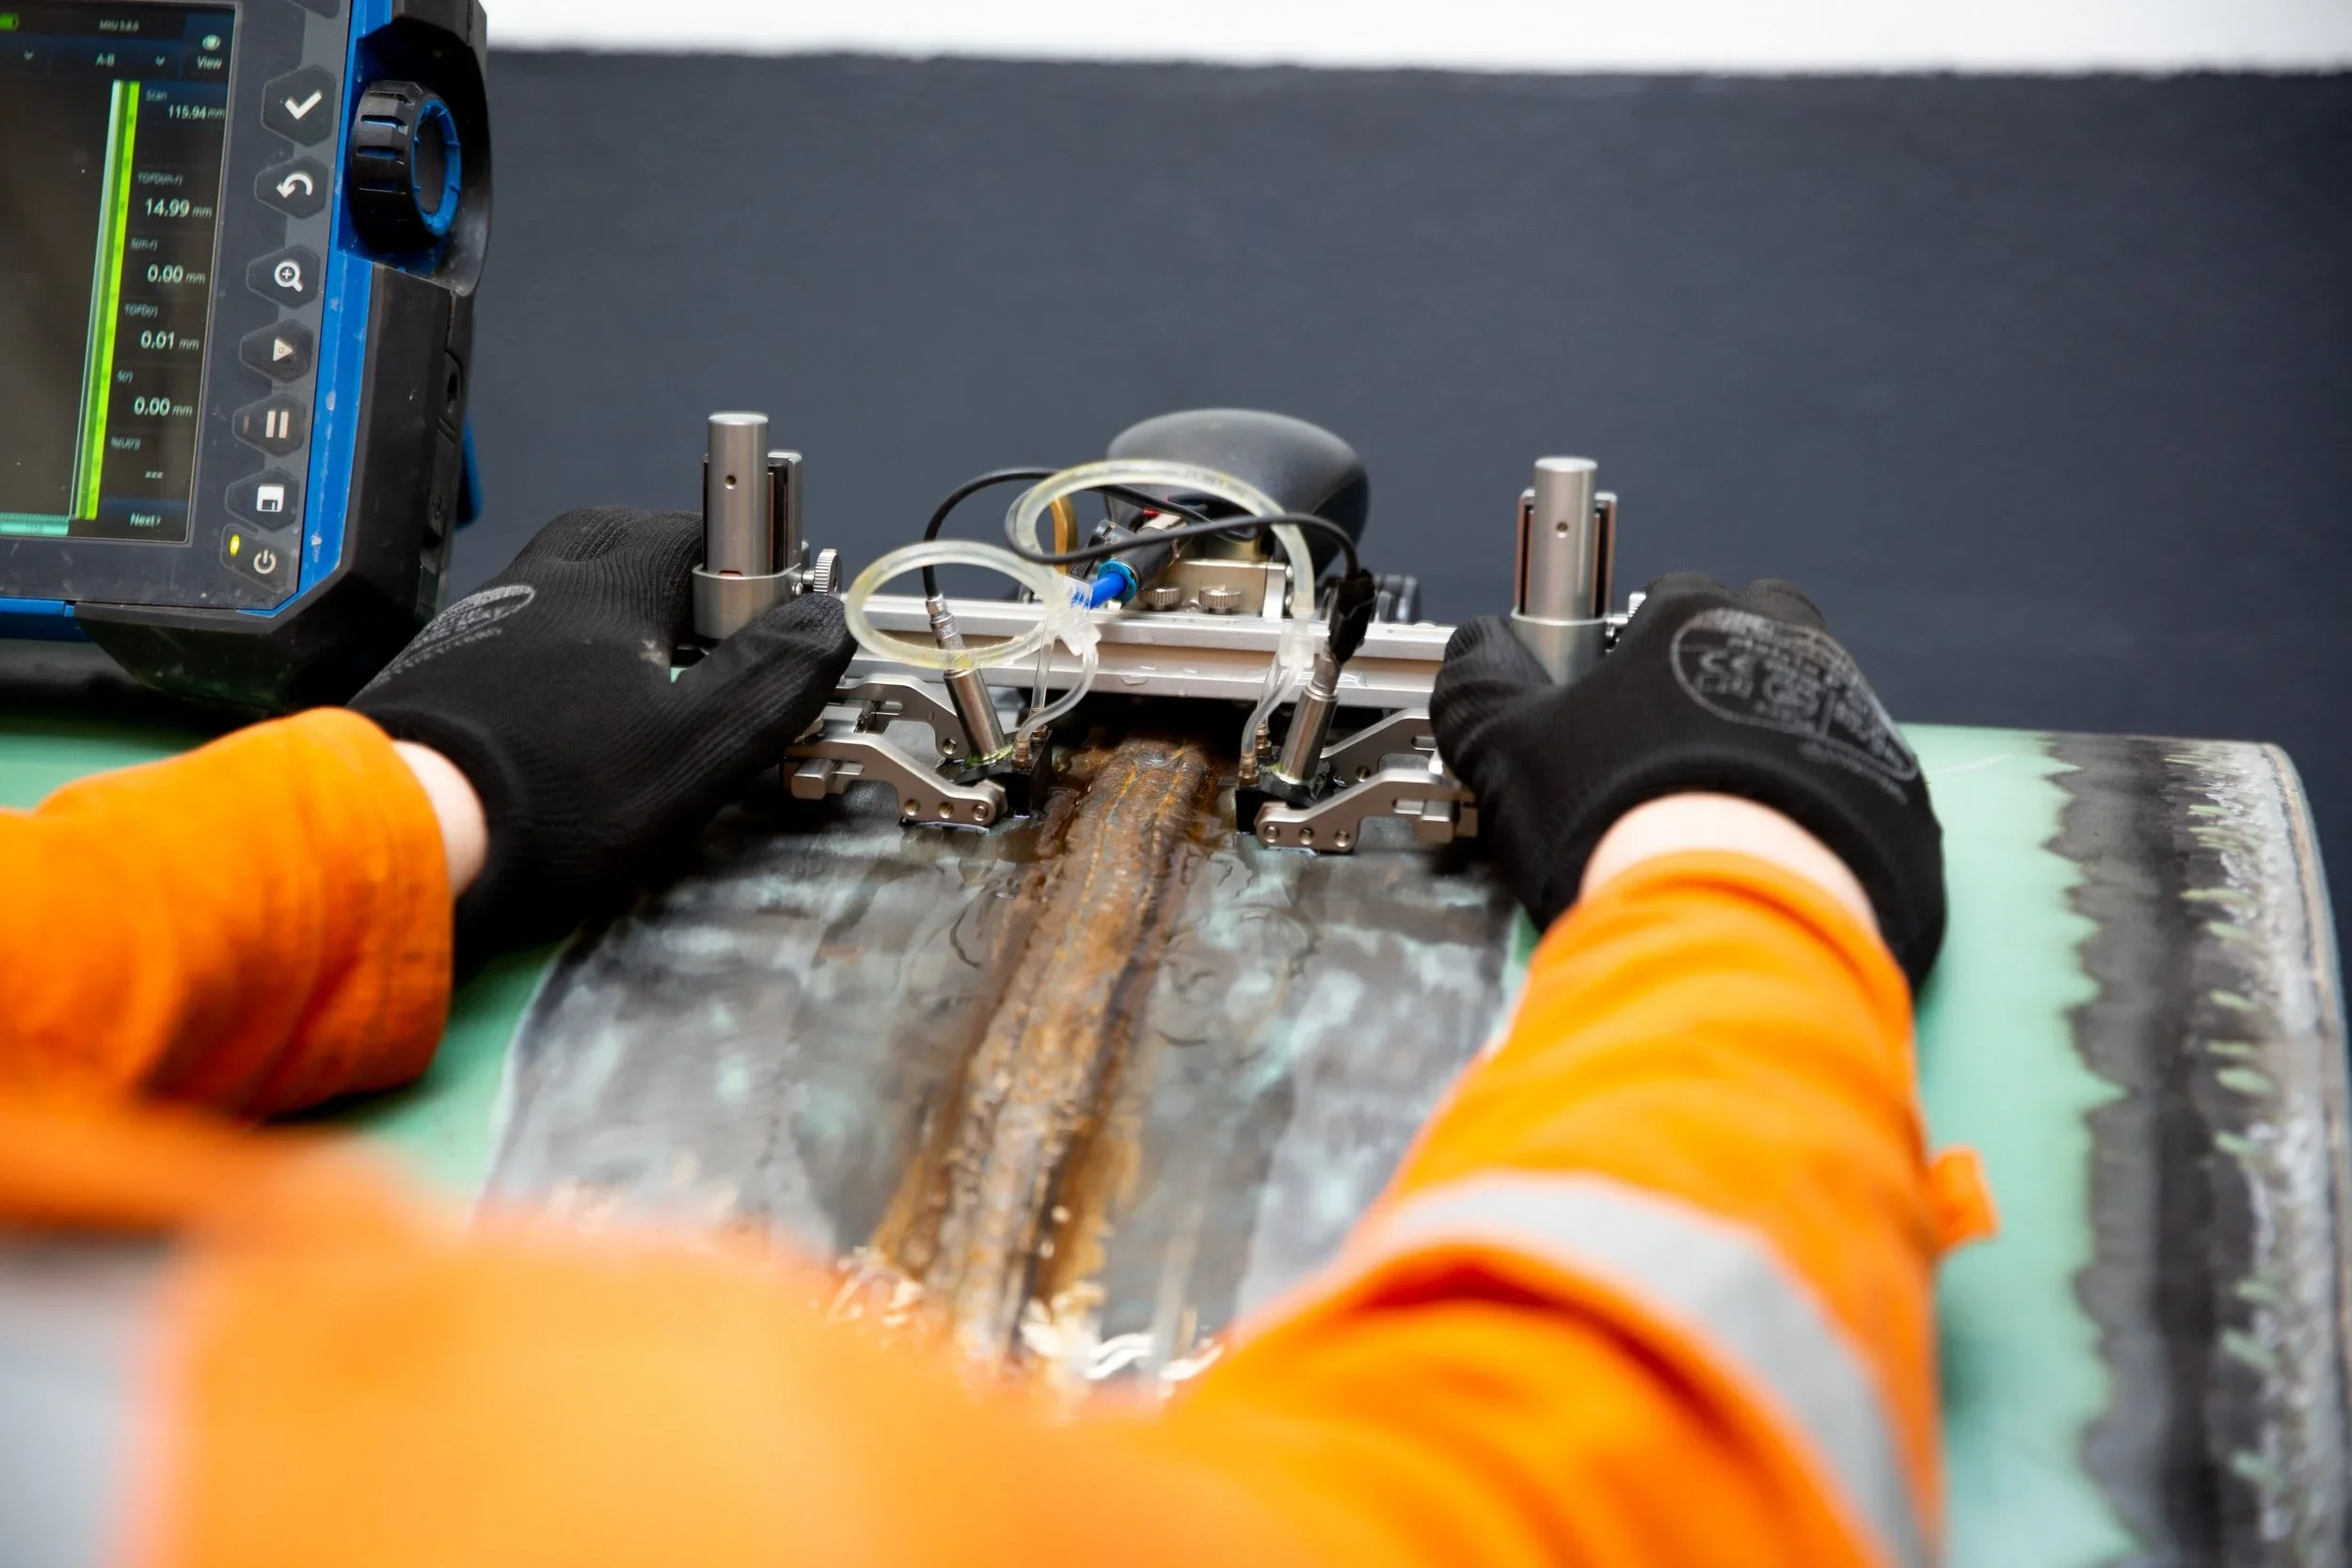
Time of Flight Diffraction (TOFD) — tip-diffraction technique delivering the most accurate through-wall flaw sizing; typically paired with PAUT on critical welds.
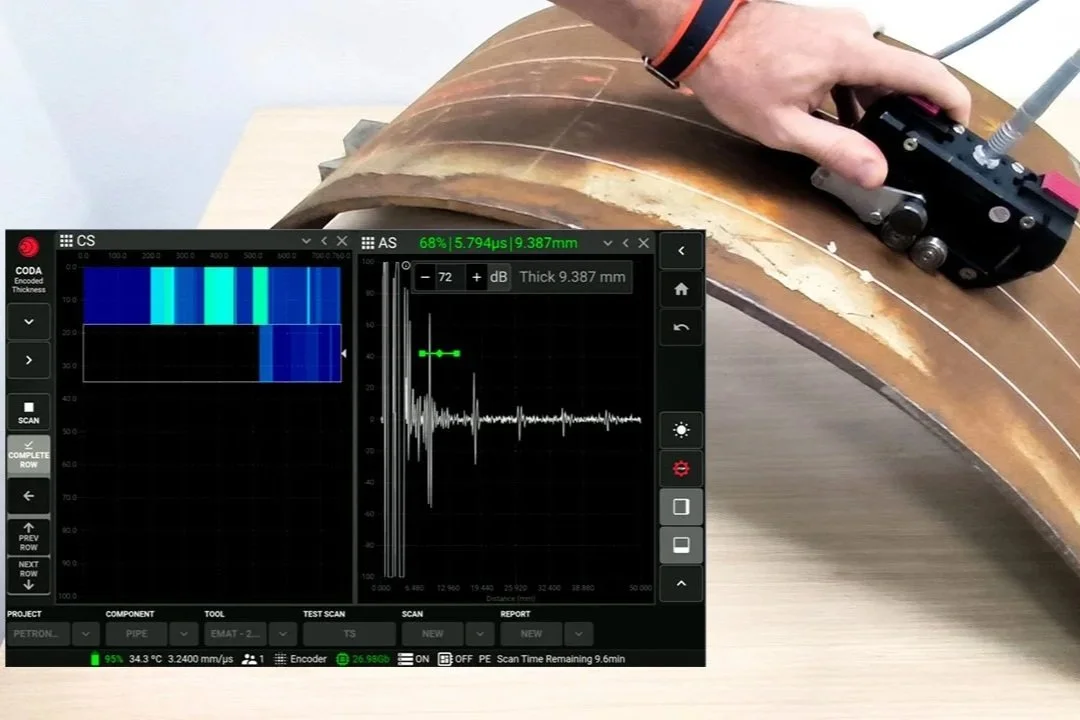
Corrosion Mapping - Our corrosion mapping services use non-destructive testing techniques to accurately identify and measure areas of corrosion and wall-thickness loss, helping assess structural integrity and support maintenance decisions.
Materials Verification
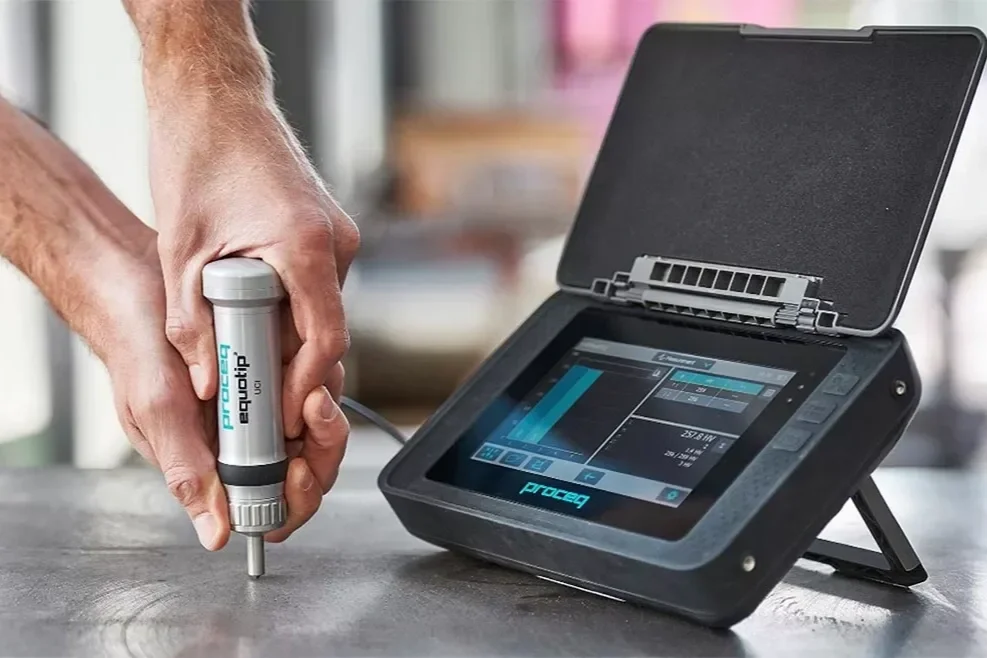
Portable Hardness Testing — heat-treatment and sour-service hardness verification in the field.
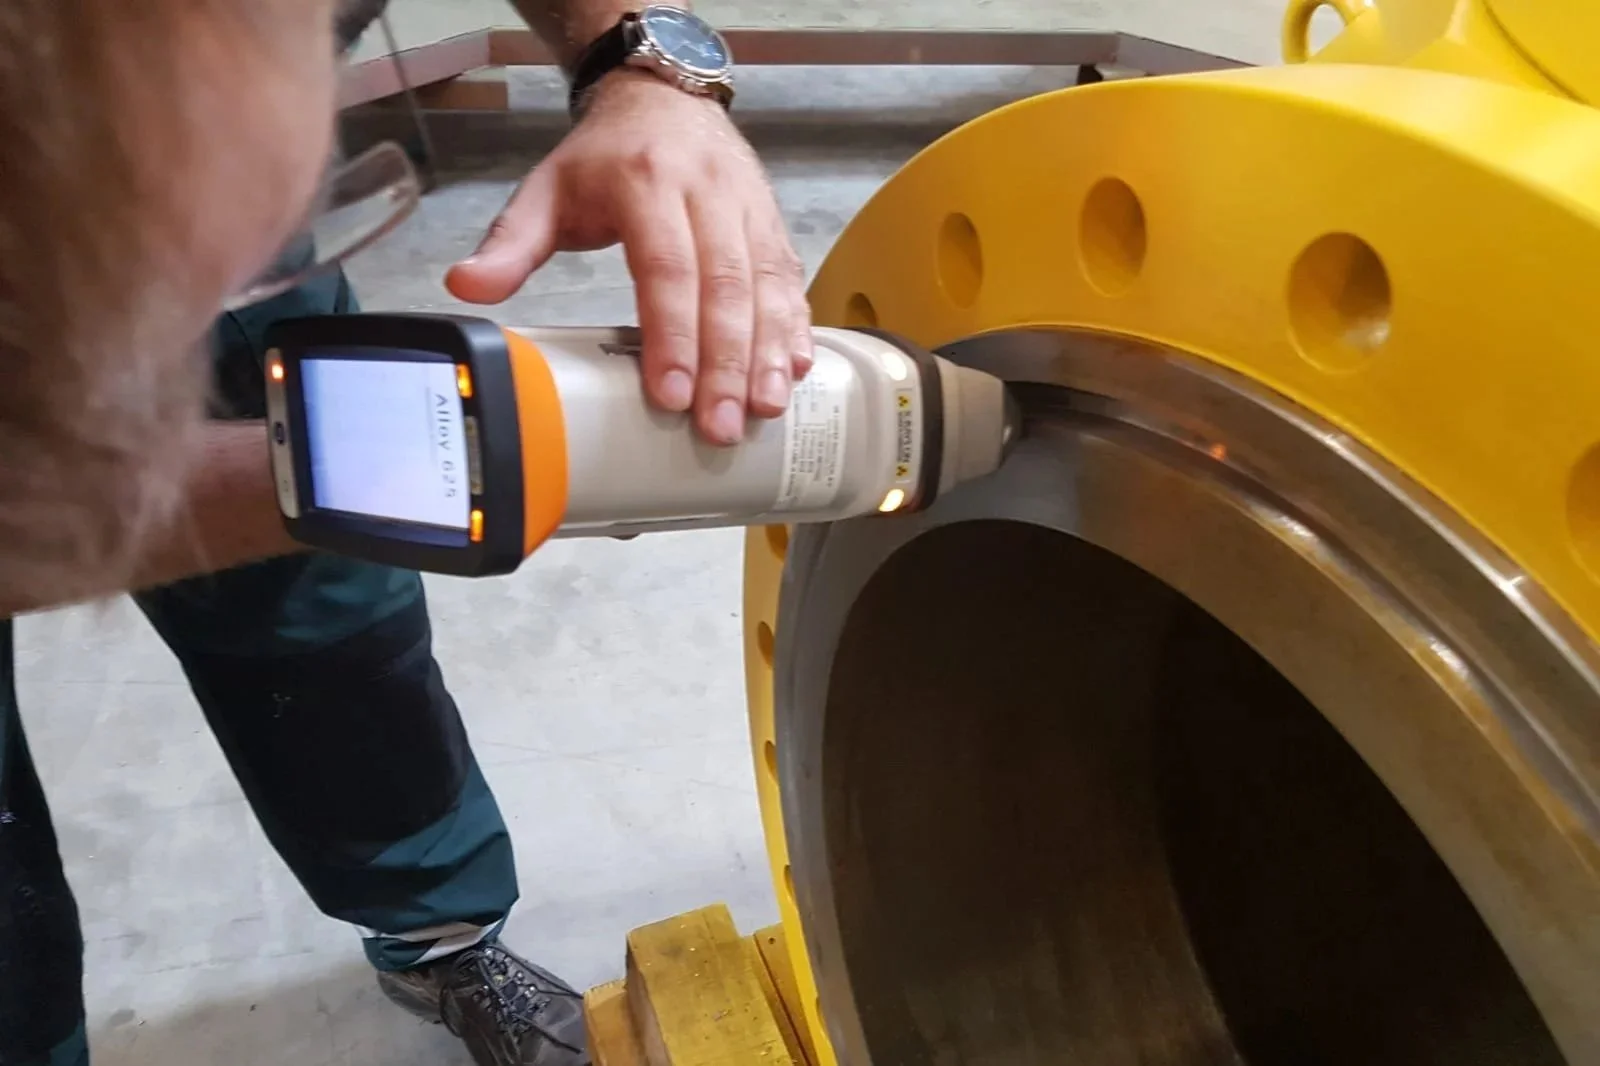
PMI Testing — XRF positive material identification confirming alloy grade before, during and after fabrication.
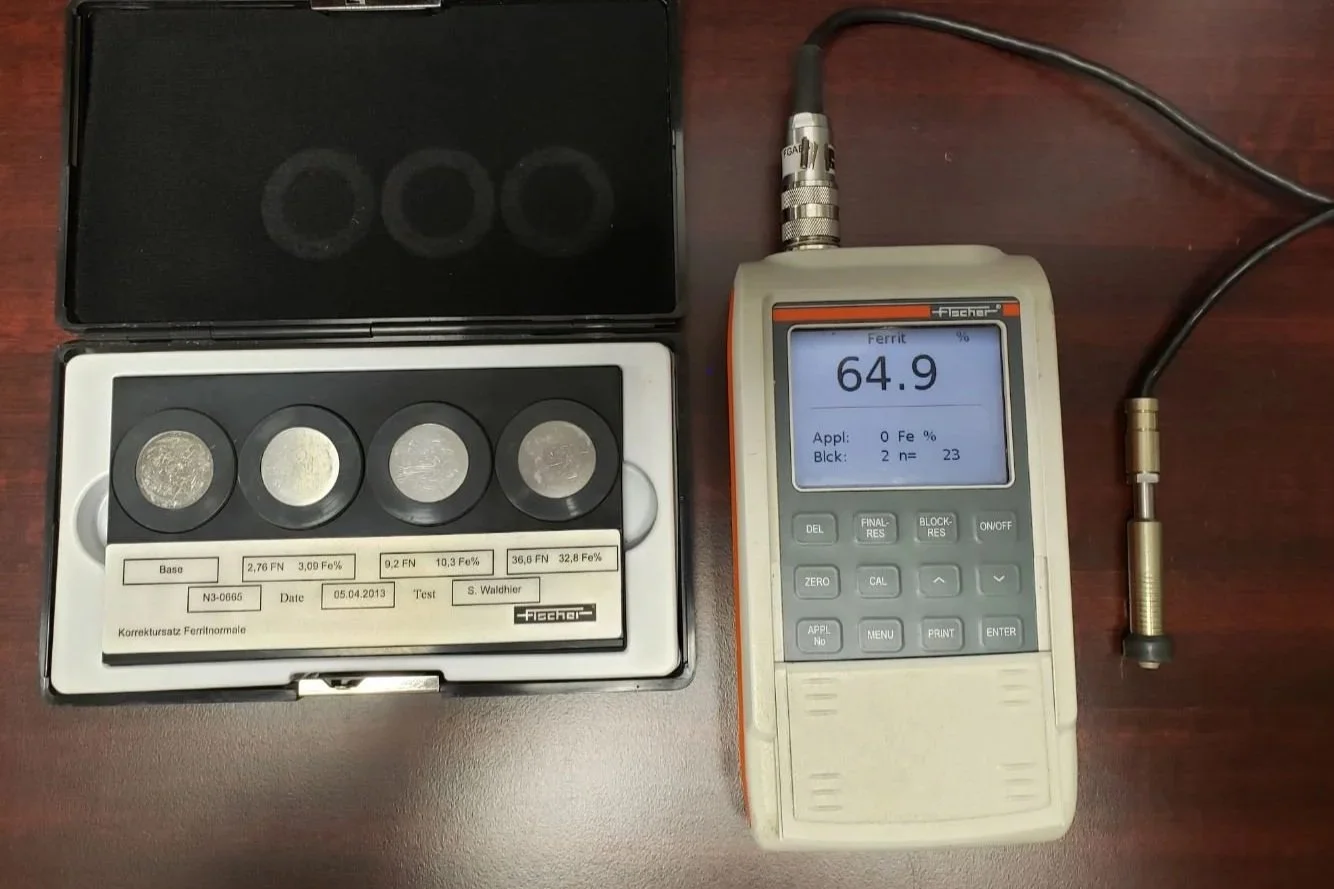
Ferrite Testing — ferrite content measurement in stainless and duplex welds and overlays.
Beyond Methods: Inspection Programs and the Lab
Method testing usually lives inside a bigger scope. CIC also delivers structural steel inspection, CWB welding inspection, API 510/570/653 vessel, piping and tank inspection, and metallurgical lab testing including failure analysis and welder qualification — all detailed on their own pages.
Not Sure Which Method You Need?
A rough guide: surface cracks in carbon steel → MPI. Surface defects in stainless or aluminum → LPI. Internal weld quality → RT or PAUT, depending on code and site constraints. Wall thickness and corrosion → UT or PAUT mapping. Material identity → PMI. If the spec is ambiguous, send it over — recommending the right method is free, and as an independent company we have no incentive to sell you the wrong one.
Frequently Asked Questions
What are the main NDT methods?
The core methods are radiographic testing, ultrasonic testing, magnetic particle inspection, liquid penetrant inspection and visual inspection, extended by advanced techniques like phased array UT and TOFD, plus materials verification such as PMI, hardness and ferrite testing. Method choice depends on material, defect type and governing code.
Can one company handle all our NDT?
Yes — CIC runs every method above with CGSB certified technicians, which means one mobilization, one report format and no coverage gaps between vendors. Full-suite coverage also lets us escalate honestly: if visual finds something, MPI or UT confirms it in the same visit.